
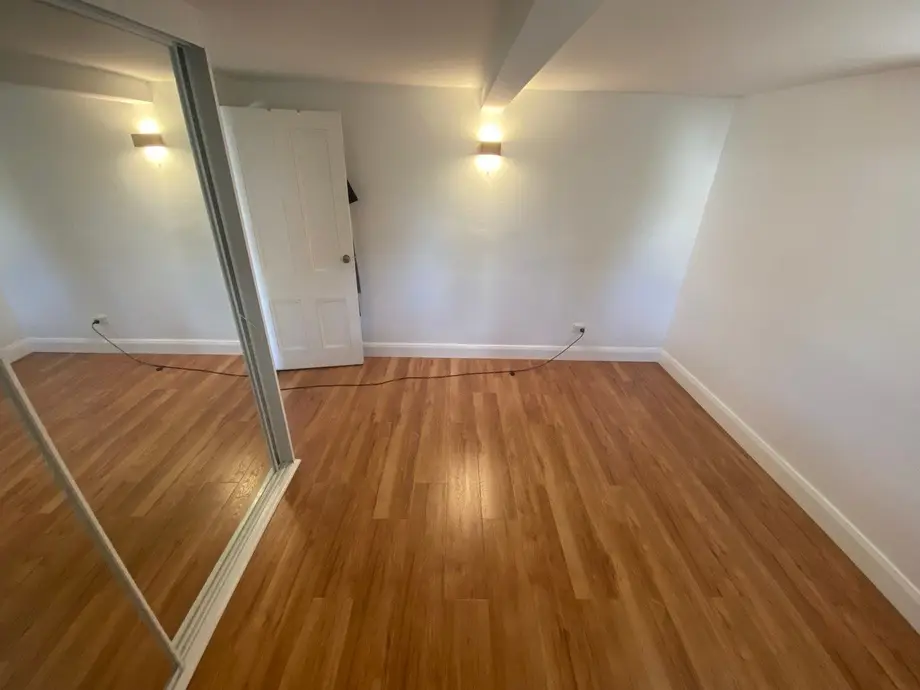
Why hybrid became the default
Ten years ago this category barely existed; now it's most of what we lay. The reasons are practical: a rigid SPC core that doesn't telegraph small subfloor sins, full-thickness waterproofing that laughs at kitchen life, click installation that turns a house around in days, and printed surfaces that finally stopped looking printed — the blackbutt and spotted gum looks pass at standing height, which is where floors are seen.
For Chatswood and Lane Cove apartments it has an extra card: paired with the right acoustic underlay it meets the impact-noise ratings strata by-laws demand, and we hand over the product documentation that gets the approval through.
Where it wins — and where it doesn't
Hybrid wins family living areas, kitchens, entries, laundries, rentals and anywhere water and traffic are facts of life. It loses to engineered timber where you want a floor that's actually wood — sandable, ageing, warm — and it can't be refinished: when a hybrid board's wear layer is done, the board is done (kept spares make that a ten-minute swap). And no floating floor belongs in a bathroom, whatever the brochure implies.
Installed like it matters
The failures you read about — peaking joints, drummy spots, gaps at winter's end — are installation failures, not product ones. We level to tolerance, acclimatise boards where the spec asks, leave real expansion gaps hidden under scotia or re-fitted skirting, and undercut jambs instead of scribing boards around them. It's a carpenter's install, which on the day mostly looks like patience.