
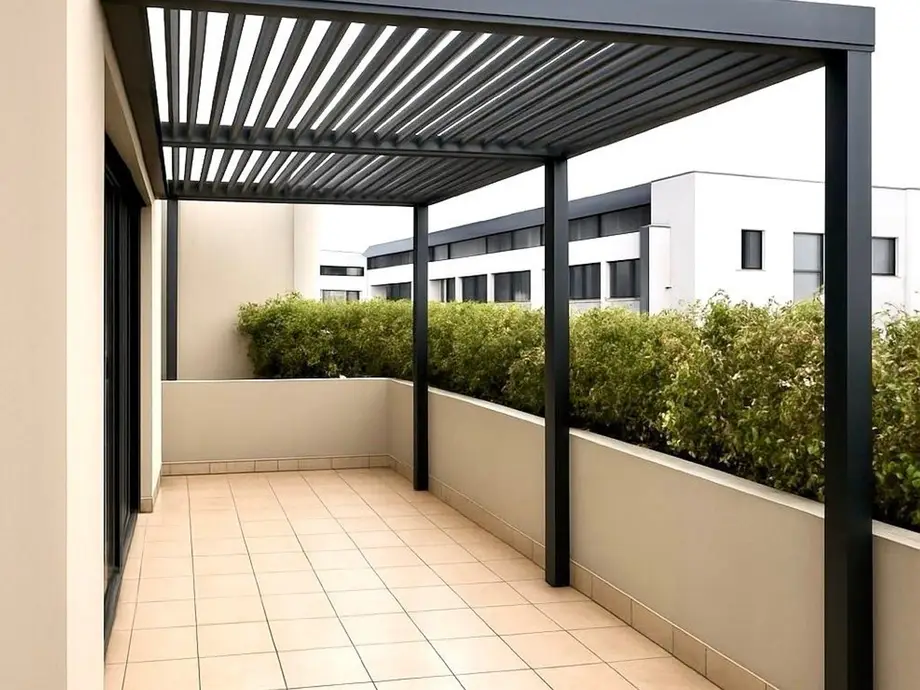
Built for how North Shore gardens actually work
Lower North Shore outdoor rooms earn their keep three seasons out of four — if they're designed for the aspect. A north-facing Willoughby courtyard wants summer shade and winter sun; a Castlecrag bush block wants a structure that sits quietly against sandstone and gums; a Mosman federation home wants posts and beams that look like they were always there. I design pergolas and patios around the sun, the trees and the house — not from a catalogue page.
Structurally they're built like my decks: engineered footings, hardwood or treated posts on galvanised stirrups (never timber in soil), correctly sized beams and rafters, and flashing done properly where any roof meets the house — the detail that separates a dry patio from a stained ceiling two winters later.
Choose your roof
Open battens give dappled shade and keep the classic pergola look — often the right answer over a deck that wants light. Polycarbonatekeeps rain off while letting light through: the value pick for entertaining areas.Insulated panels make it a true outdoor room — markedly cooler underneath, with lights and fans built in. COLORBOND® roofing sheets give a solid, weather-tight roof that matches the house. Which one suits you is a sun, rain and budget conversation — and I'll tell you honestly when the cheaper option is the right one for your aspect.
What moves the price
Two pergolas the same size can be quite different jobs, and the reasons are usually plain once you're standing in the yard. When I quote, these are the factors that set the number:
- Size and area under the roof
- Roofing and timber choice — open battens through to insulated panel
- Slope of the block and access for materials
- Height, and any balustrades where the structure sits over a drop
- The council approval path — exempt, CDC or DA
- Demolition and removal of an old pergola or awning first
After a site visit you get a fixed written quote covering the lot — the number you agree to is the number you pay.
What's in every quote
- Site visit with straight advice on type, roof and orientation for your block.
- The NSW approval answer up front — exempt development (≤25m², attached, within height rules), CDC or DA — before you commit.
- Fixed written price, milestone payments, and a schedule I actually keep.
- Materials matched to the house: rough-sawn hardwood for character homes, clean-lined steel-and-timber for modern ones.
- A tidy site every day, and a structure oiled, painted or left natural — handed over finished.
How I work
Call or send a photo of the space and I'll come out, usually within the week. You get an honest quote — including "you don't need the expensive option" when you don't — then I turn up when I say, build clean, and leave you an outdoor room instead of a building site. Much of my pergola work starts as a conversation over a fence about a deck I'm already building next door; that's the reputation I'm protecting on your job too.